Beech Lane, Lower Earley, Reading, RG6
Let agreed
1 bed |
1 bath |
1 reception |
£895 pcm
The monthly or weekly payment required by the landlord. Read our glossary page
Tenant Info*
- NEWLY FITTED KITCHEN
- NEW CARPETS & DECOR
- BATHROOM
- ALLOCATED PARKING
- UPVC DOUBLE GLAZING
- LARGE LIVING/BEDROOM AREA
Material Information
Council Tax A fee submitted to your local authority to cover expenses related to local amenities such as schools, libraries, and waste management. The payment amount is determined based on the property's value. Read our glossary page
Available Date Refers to the date on which a property or rental unit becomes available for occupancy. Read our glossary page
24/06/2025
Furnishing Status The furnishing status refers to whether a property is rented out fully furnished, partially furnished, or unfurnished. Read our glossary page
Unfurnished
Deposit The deposit for a lettings property is a monetary amount paid by the tenant to the landlord or letting agent as a form of security. Read our glossary page
£1030
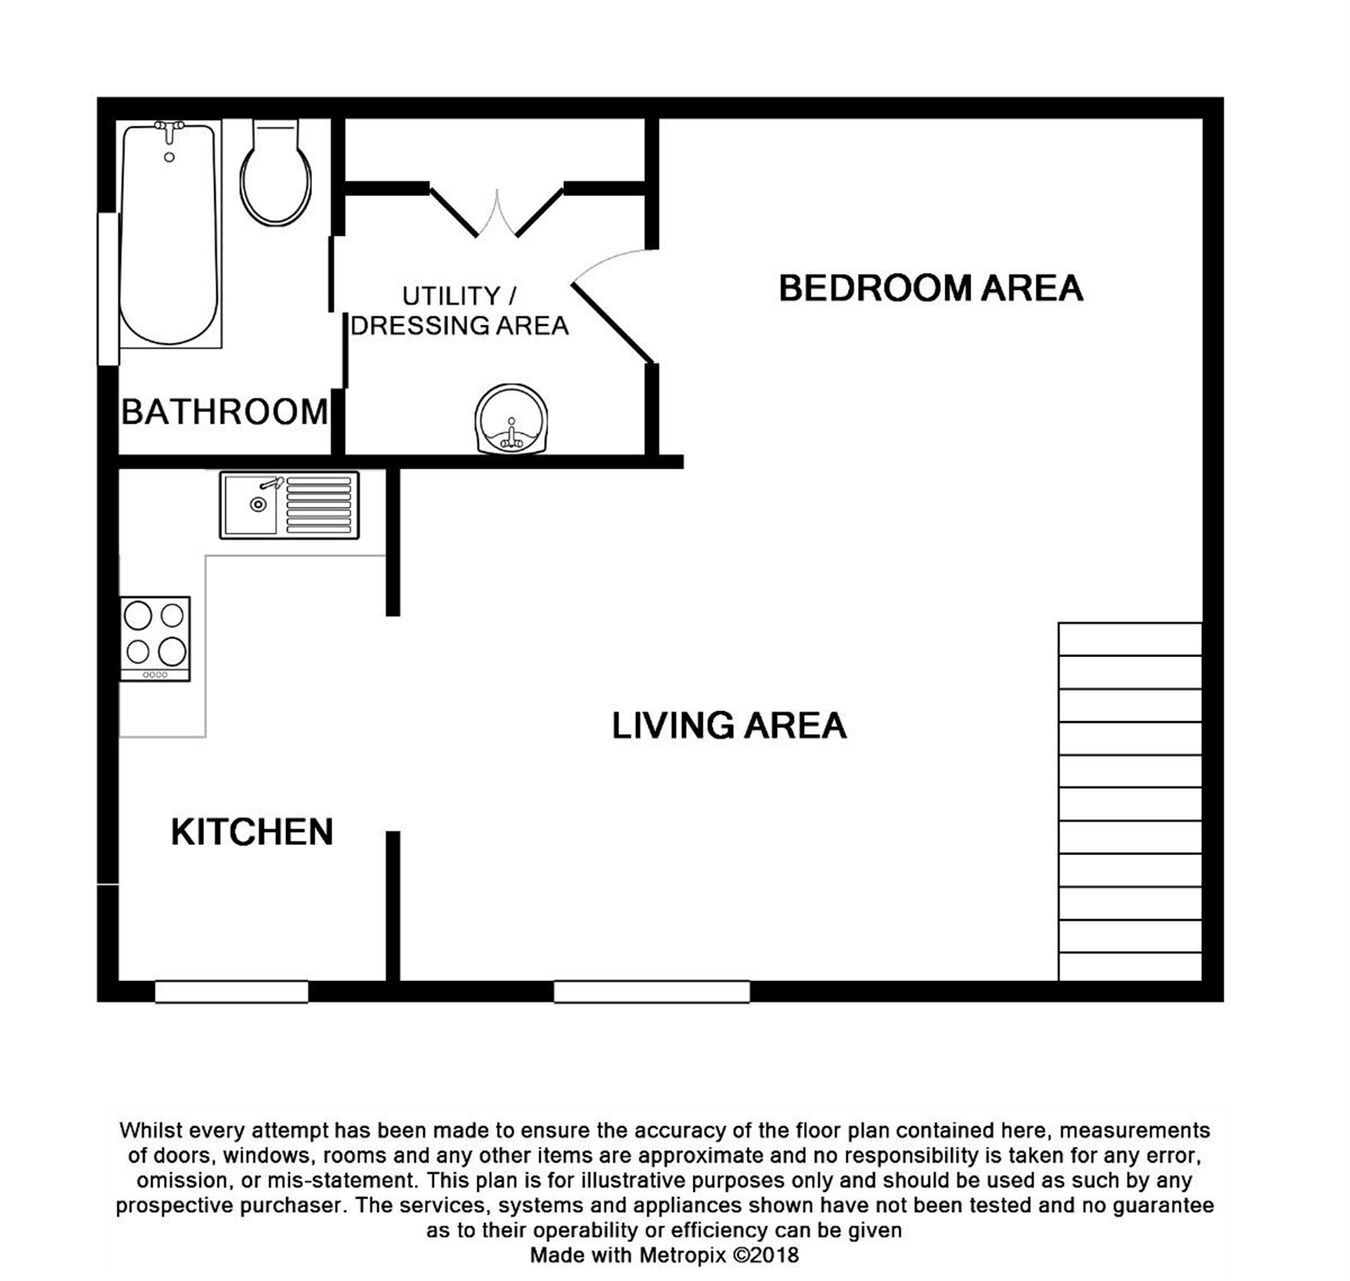
A first floor un-furnished studio apartment with large lounge/bedroom area. This lovely studio has been re-decorated throughout with newly fitted kitchen and carpets.
This un-furnished first floor studio apartment has been re-decorated throughout with new carpets and a newly fitted contemporary style kitchen. The property is situated in a convenient location and is available immediately.
Living Area/Bedroom
0m x 0m (0' 0" x 0' 0") 16' 9" x 14' 1" (5.10m x 4.30m) UPVC window with front aspect, electric storage heater, TV point, bedroom area, door to bathroom, archway to kitchen
Bedroom
This forms part of the living area.
Kitchen
UPVC window with front aspect, range of eye level cupboards, work surface with drawers and cupboards under, stainless steel circular sink with drainer, fridge/freezer, washer/dryer, electric cooker
Bathroom
Inner lobby with double storage cupboard and vanity unit with wash basin and cupboard under, door to bathroom with frosted UPVC window with side aspect, panel enclosed bath with shower screen, WC, airing cupboard
Parking
There is allocated and visitor parking to the front of the property
Read more