Roebuck Estate, Binfield, RG42
Sold Subject to Contract
3 beds | 1 bath | 2 receptions | £530,000 Having knowledge of the purchase price allows you to calculate the overall expense incurred in acquiring the property. Read our glossary page
- LARGE LIVING ROOM
- RE-FITTED KITCHEN/BREAKFAST ROOM
- DINING ROOM
- RE-FITTED BATHROOM
- DOWNSTAIRS CLOAKROOM
- SOUTH FACING REAR GARDEN
- DRIVEWAY PARKING FOR 3 CARS
- NO ONWARD CHAIN
Material Information
Council Tax A fee submitted to your local authority to cover expenses related to local amenities such as schools, libraries, and waste management. The payment amount is determined based on the property's value. Read our glossary page
Tenure Explains the various forms of property ownership, including freehold, leasehold, and commonhold, and how they determine your rights and responsibilities as a property owner. Read our glossary page :
A well presented and spacious, semi-detached property with a south facing rear garden and a quiet location within the village. The house is being sold with no onward chain
A spacious, three bedroom, semi-detached property which has been well maintained and includes a re-fitted kitchen/breakfast room and bathroom. The house benefits from a mature south facing rear garden and is located on a quiet road within the village. It is being sold with the benefit of no onward chain.
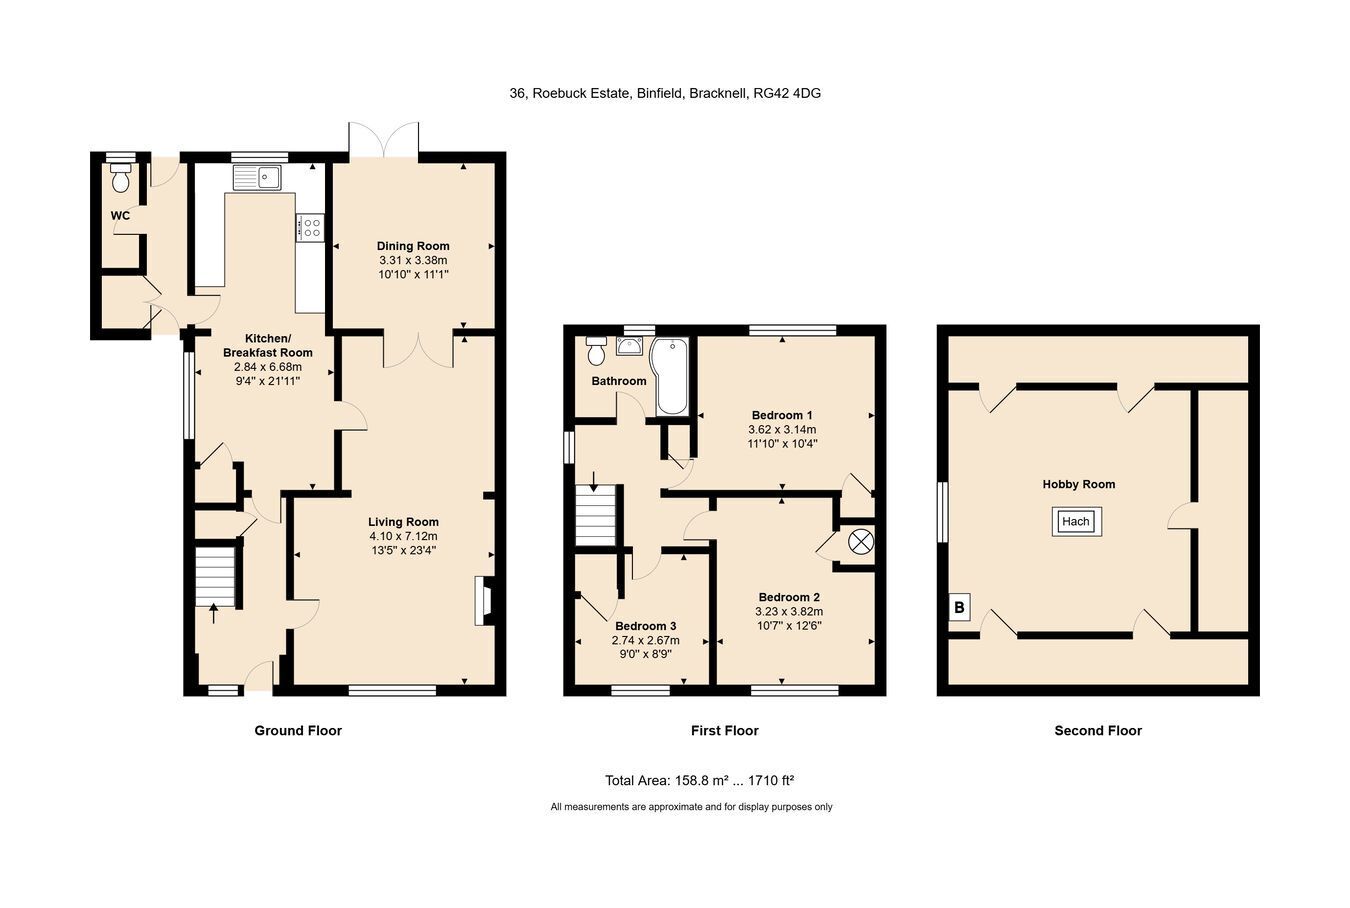
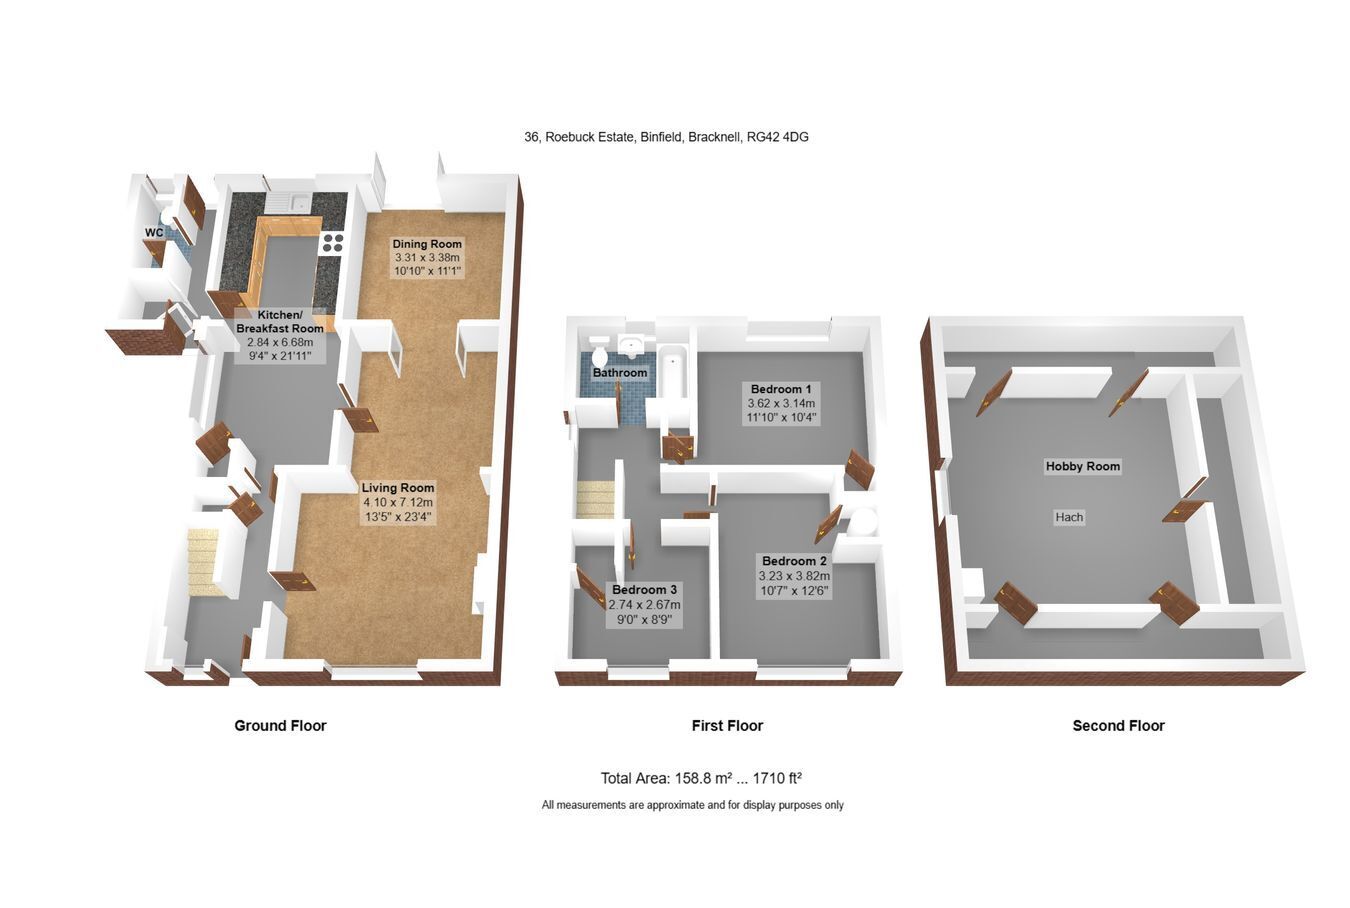
ENTRANCE HALL
UPVC front door and window with front aspect, stairs to first floor, understairs cupboard, wood floor, single panel radiator
LIVING ROOM
4.10m x 7.12m (13' 5" x 23' 4")
UPVC window with front aspect, coving, two single panel radiators, electric fire, TV point, double doors to dining room
DINING ROOM
3.31m x 3.38m (10' 10" x 11' 1")
UPVC double doors to garden, coving, single panel radiator, dado rail, tiled floor
KITCHEN/BREAKFAST ROOM
2.84m x 6.68m (9' 4" x 21' 11")
UPVC windows with rear and side aspect, coving, range of eye level cupboards, stainless steel and glass extractor hood, preparation surface with drawers and cupboards under, four ring electric hob, single bowl sink with mixer tap and drainer, tiled splashback, integrated oven and microwave, integrated dishwasher, space for American style fridge/freezer, single panel radiator, access to rear lobby
REAR LOBBY
UPVC doors to rear garden and front of property, large storage cupboard, door to WC with window with rear aspect, WC and space and plumbing for washing machine and dryer
LANDING
Access to loft, UPVC window with side aspect, doors to all bedrooms and bathroom
BEDROOM ONE
3.62m x 3.14m (11' 11" x 10' 4")
UPVC window with rear aspect, radiator with decorative cover, storage cupboard
BEDROOM TWO
3.23m x 3.82m (10' 7" x 12' 6")
UPVC window with front aspect, radiator, airing cupboard with lagged tank and shelving
BEDROOM THREE
2.74m x 2.67m (9' 0" x 8' 9")
UPVC window with front aspect, radiator, over stairs storage cupboard
RE-FITTED BATHROOM
UPVC window with rear aspect, white suite including P shaped spa bath with power shower over, mixer tap and shower screen, wash basin with mixer tap, WC, chrome heated towel rail, fully tiled walls, spotlights to ceiling
HOBBY ROOM
UPVC window with side aspect, eaves storage, light and power, accessed by hatch
REAR GARDEN
The rear garden is south facing and is comprised of a block paved patio with steps up to a path leading to the garden which has a lawn, planted borders, a BRICK SHED and GREENHOUSE. There is also an outside tap.
FRONT GARDEN
The front garden has a block paved driveway providing parking for three cars and a decorative gate leading to the side of the house.
Read more