Upshire Gardens, The Warren, Bracknell, RG12
1 bed |
1 bath |
1 reception |
£1,000 pcm
The monthly or weekly payment required by the landlord. Read our glossary page
Tenant Info*
- LIVING ROOM/KITCHEN
- BEDROOM
- BATHROOM
- UPVC WINDOWS
- PARKING
- WALKING DISTANCE TO MAINLINE STATION
Material Information
Council Tax A fee submitted to your local authority to cover expenses related to local amenities such as schools, libraries, and waste management. The payment amount is determined based on the property's value. Read our glossary page
Available Date Refers to the date on which a property or rental unit becomes available for occupancy. Read our glossary page
15/08/2026
Furnishing Status The furnishing status refers to whether a property is rented out fully furnished, partially furnished, or unfurnished. Read our glossary page
Unfurnished
Deposit The deposit for a lettings property is a monetary amount paid by the tenant to the landlord or letting agent as a form of security. Read our glossary page
£1150
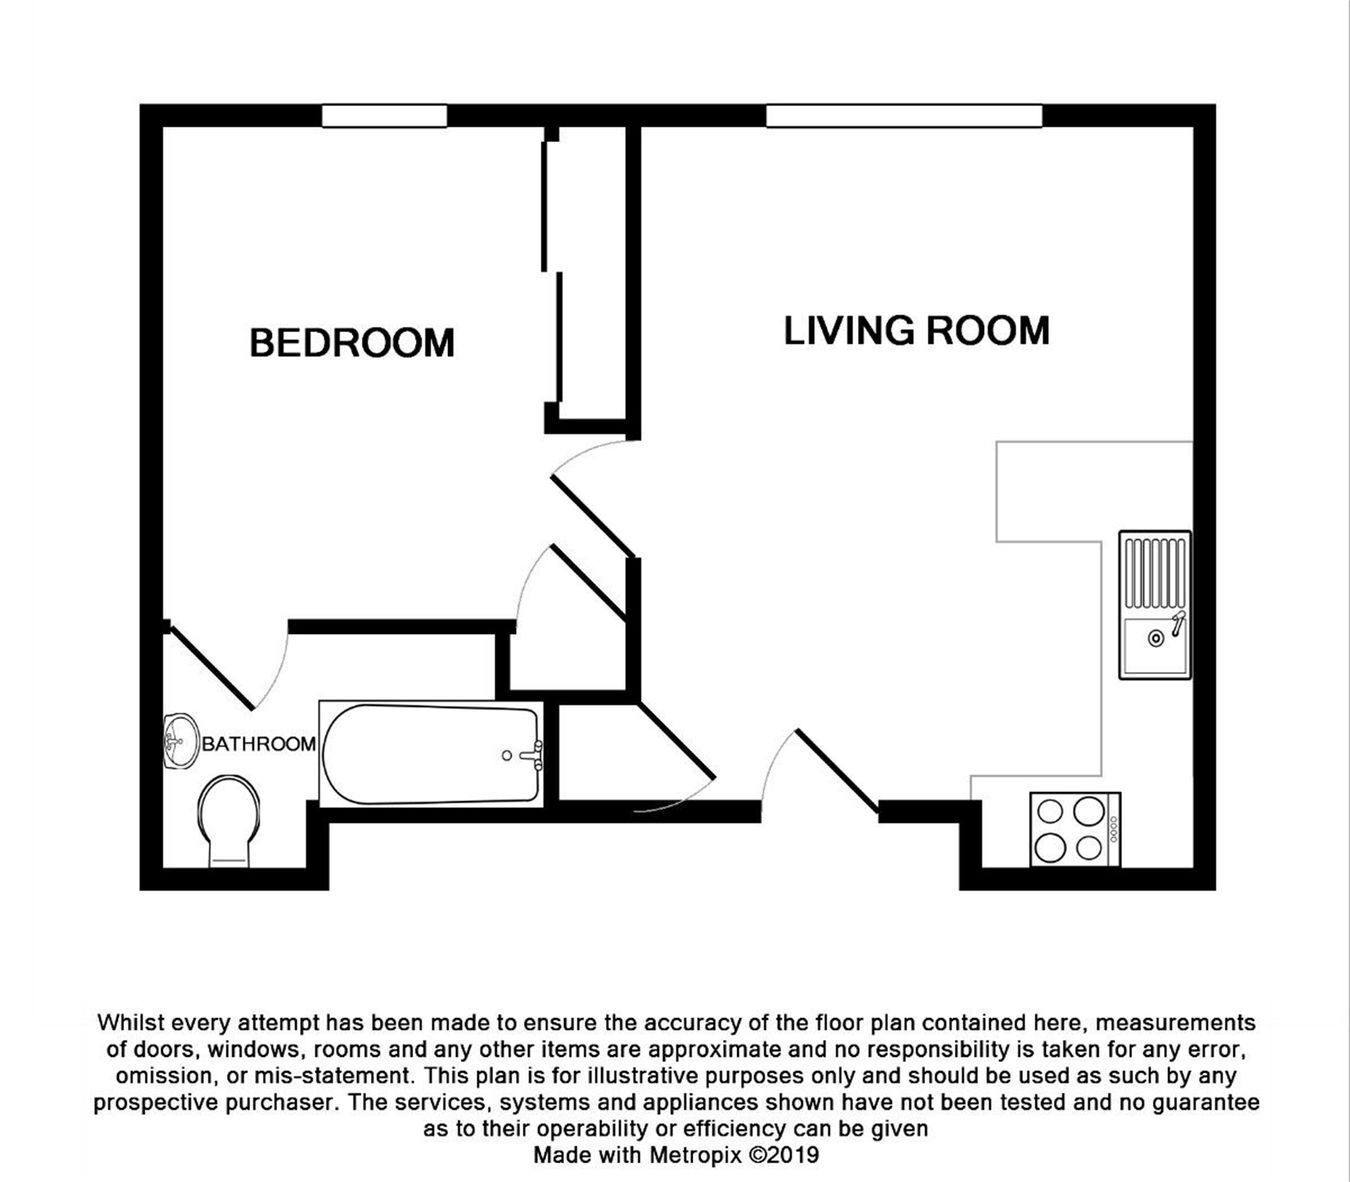
A one bedroom, first floor flat conveniently located within an easy walk of Martins Heron mainline railway station and available unfurnished from mid August
Living Room / Kitchen
15' 11" x 11' 4" (4.86m x 3.45m) UPVC window with side aspect, door to bedroom, door to storage cupboard with shelving, electric heater, TV point, recessed lighting, kitchen area with range of cupboards, stainless steel sink with mixer tap and drainer, ceramic hob with oven/grill under and extractor hood over, under counter fridge, washing machine
Bedroom
11' 2" x 9' 9" (3.41m x 2.96m) UPVC window with side aspect, door to bathroom, fitted wardrobe along one wall with sliding doors, door to airing cupboard, electric heater
Bathroom
Frosted UPVC window with side aspect, bath with shower over and shower screen, wash basin with mirror over, WC with push button flush, laminate flooring, recessed lighting
Parking
There is residents parking in front of the building
Read more