Daventry Court, Bracknell, RG42
2 beds | 1 bath | 1 reception | £299,950 Having knowledge of the purchase price allows you to calculate the overall expense incurred in acquiring the property. Read our glossary page
- TWO DOUBLE BEDROOMS
- FITTED KITCHEN WITH APPLIANCES
- SHARE OF FREEHOLD
- NO ONWARD CHAIN
- OFF ROAD PARKING
- WALKING DISTANCE TO MAINLINE STATION
Material Information
Council Tax A fee submitted to your local authority to cover expenses related to local amenities such as schools, libraries, and waste management. The payment amount is determined based on the property's value. Read our glossary page
Tenure Explains the various forms of property ownership, including freehold, leasehold, and commonhold, and how they determine your rights and responsibilities as a property owner. Read our glossary page :
A light and spacious first floor maisonette with two double bedrooms, ideally located in a cul de sac within walking distance of the Lexicon shopping centre and mainline train station. The property is being sold with no onward chain
HALLWAY
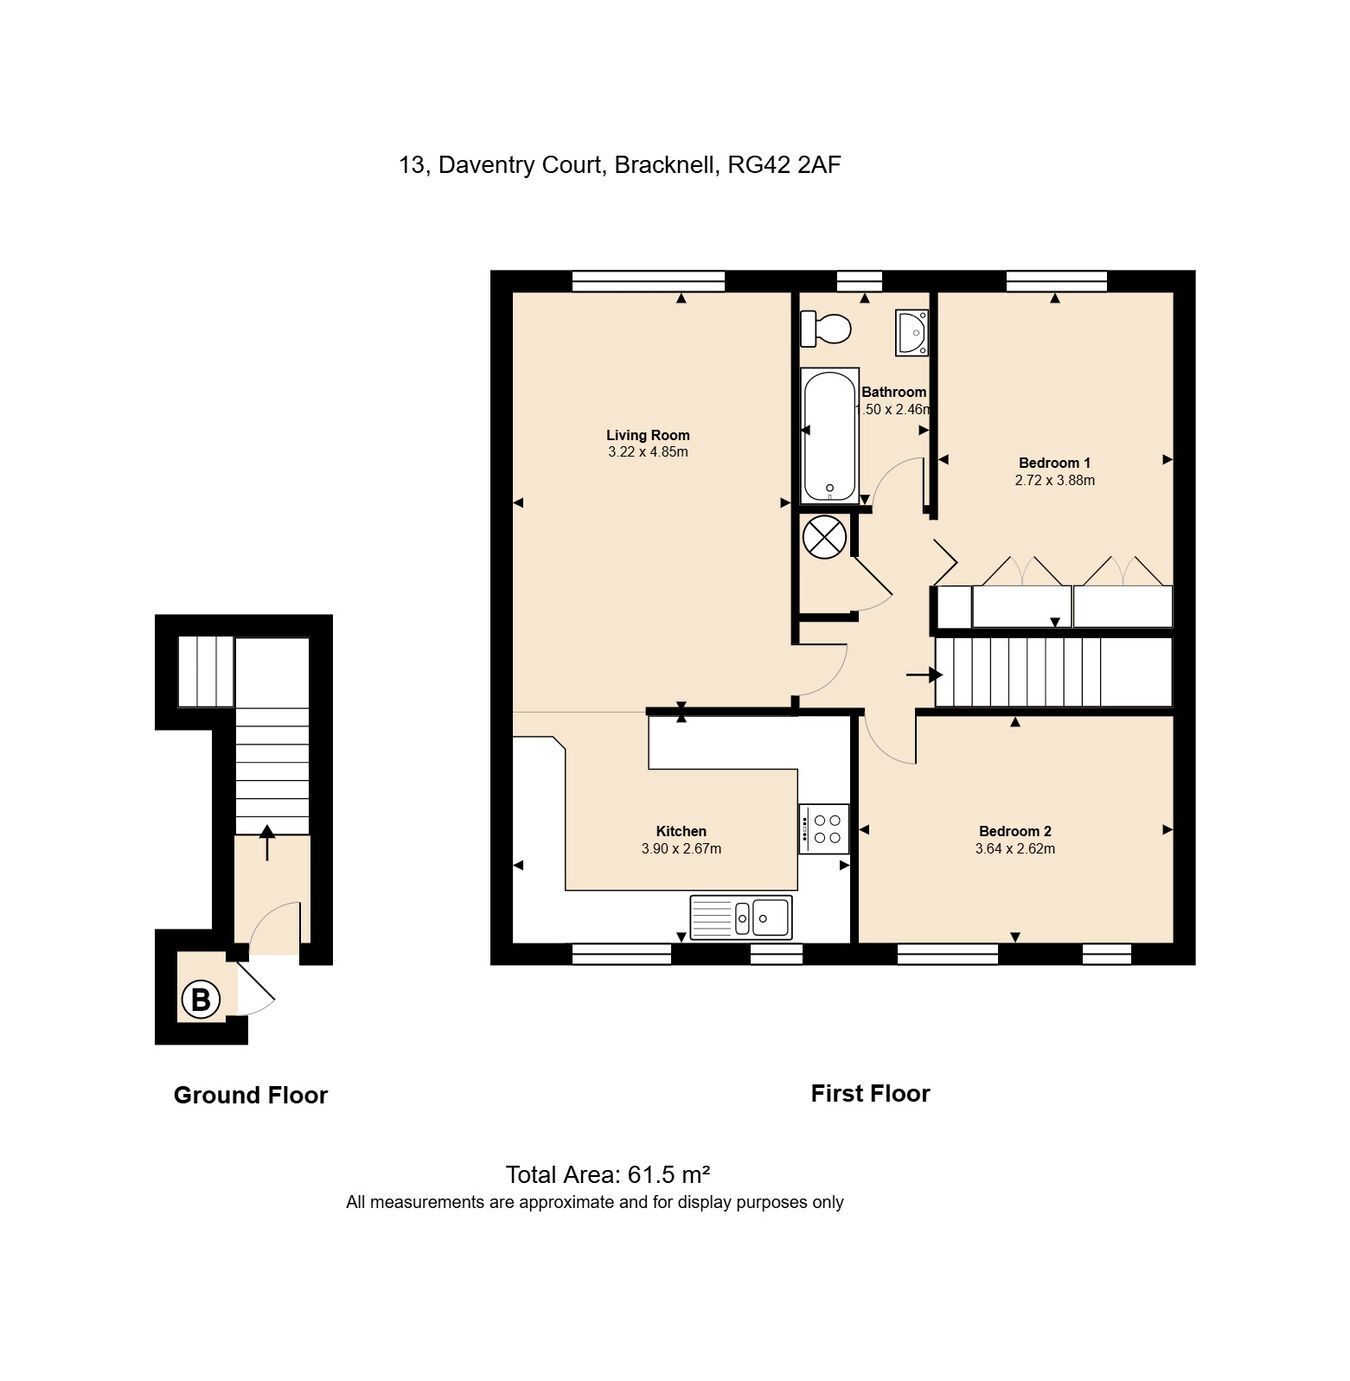
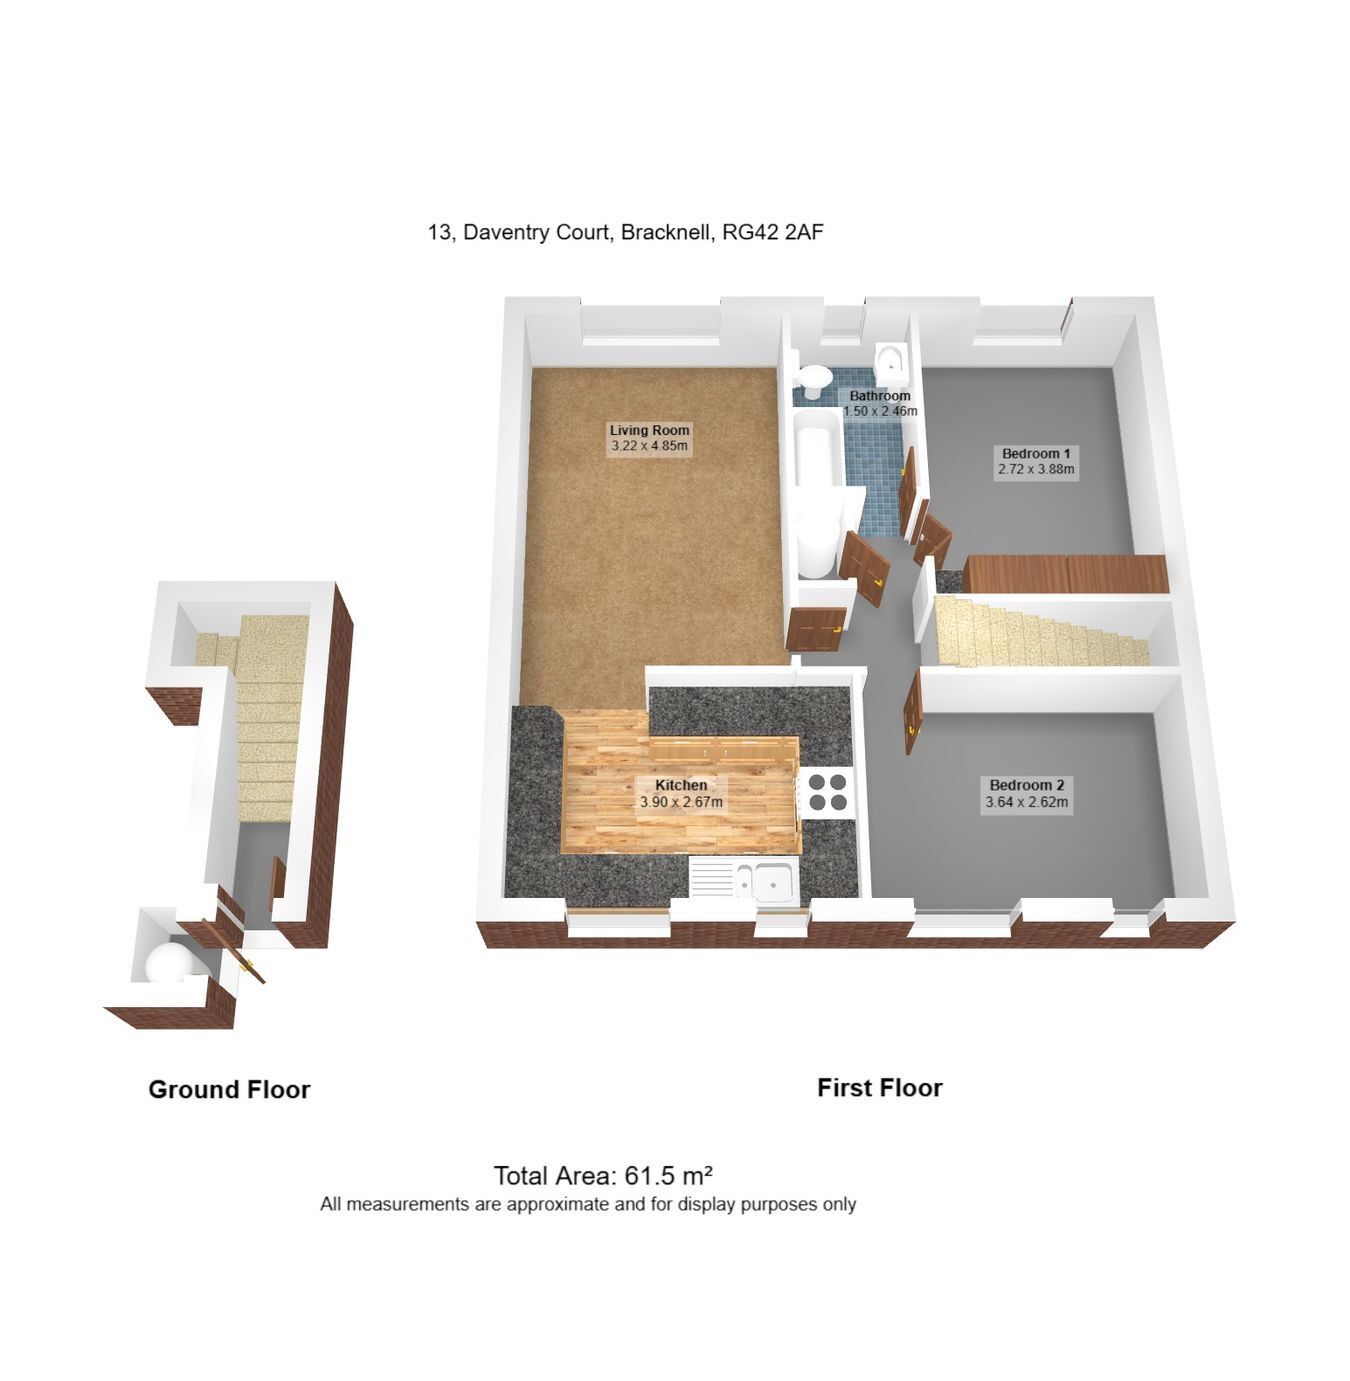
With doors to both bedrooms, bathroom and living room, access to loft via loft hatch, airing cupboard with hot water tank.
BEDROOM ONE
2.72m x 3.88m (8' 11" x 12' 9")
UPVC windows with rear aspect, range of fitted wardrobes along one wall with additional shelving, radiator
BEDROOM TWO
3.64m x 2.62m (11' 11" x 8' 7")
Twin UPVC leaded windows with front aspect, radiator
BATHROOM
UPVC frosted window with rear aspect, bath with glazed screen and mixer tap, electric power shower over, wash basin with mixer tap, WC with push button flush, fully tiled walls, wall mounted cabinet with mirrored doors, spotlights to ceiling
LIVING ROOM
3.22m x 4.85m (10' 7" x 15' 11")
UPVC windows with rear aspect, brick fireplace with tiled hearth and gas point, radiator, open to kitchen
KITCHEN
03.90m x 2.67m (12' 10" x 8' 9")
Twin UPVC leaded windows with front aspect, white units, wall mounted cupboards including double cupboard with glazed doors, composite sink with mixer tap and drainer, tiled splashback, work surface with drawers and cupboards under, integrated dishwasher, integrated fridge/freezer, integrated four ring gas hob, oven and grill, stainless steel extractor hood, space and plumbing for washing machine, recessed lighting to ceiling
Read more