Lyon Oaks, Warfield, RG42
2 beds |
2 baths |
1 reception |
£1,600 pcm
The monthly or weekly payment required by the landlord. Read our glossary page
Tenant Info*
- MAIN BEDROOM WITH EN-SUITE SHOWER
- SECOND DOUBLE BEDROOM
- FAMILY BATHROOM
- ENTRANCE HALL
- CLOAKROOM
- RE-FITTED KITCHEN
- LOUNGE
- UPVC DOUBLE GLAZING
- GAS FIRED CENTRAL HEATING
- TWO ALLOCATED PARKING SPACES
Material Information
Council Tax A fee submitted to your local authority to cover expenses related to local amenities such as schools, libraries, and waste management. The payment amount is determined based on the property's value. Read our glossary page
Available Date Refers to the date on which a property or rental unit becomes available for occupancy. Read our glossary page
16/10/2026
Furnishing Status The furnishing status refers to whether a property is rented out fully furnished, partially furnished, or unfurnished. Read our glossary page
Unfurnished
Deposit The deposit for a lettings property is a monetary amount paid by the tenant to the landlord or letting agent as a form of security. Read our glossary page
£1845
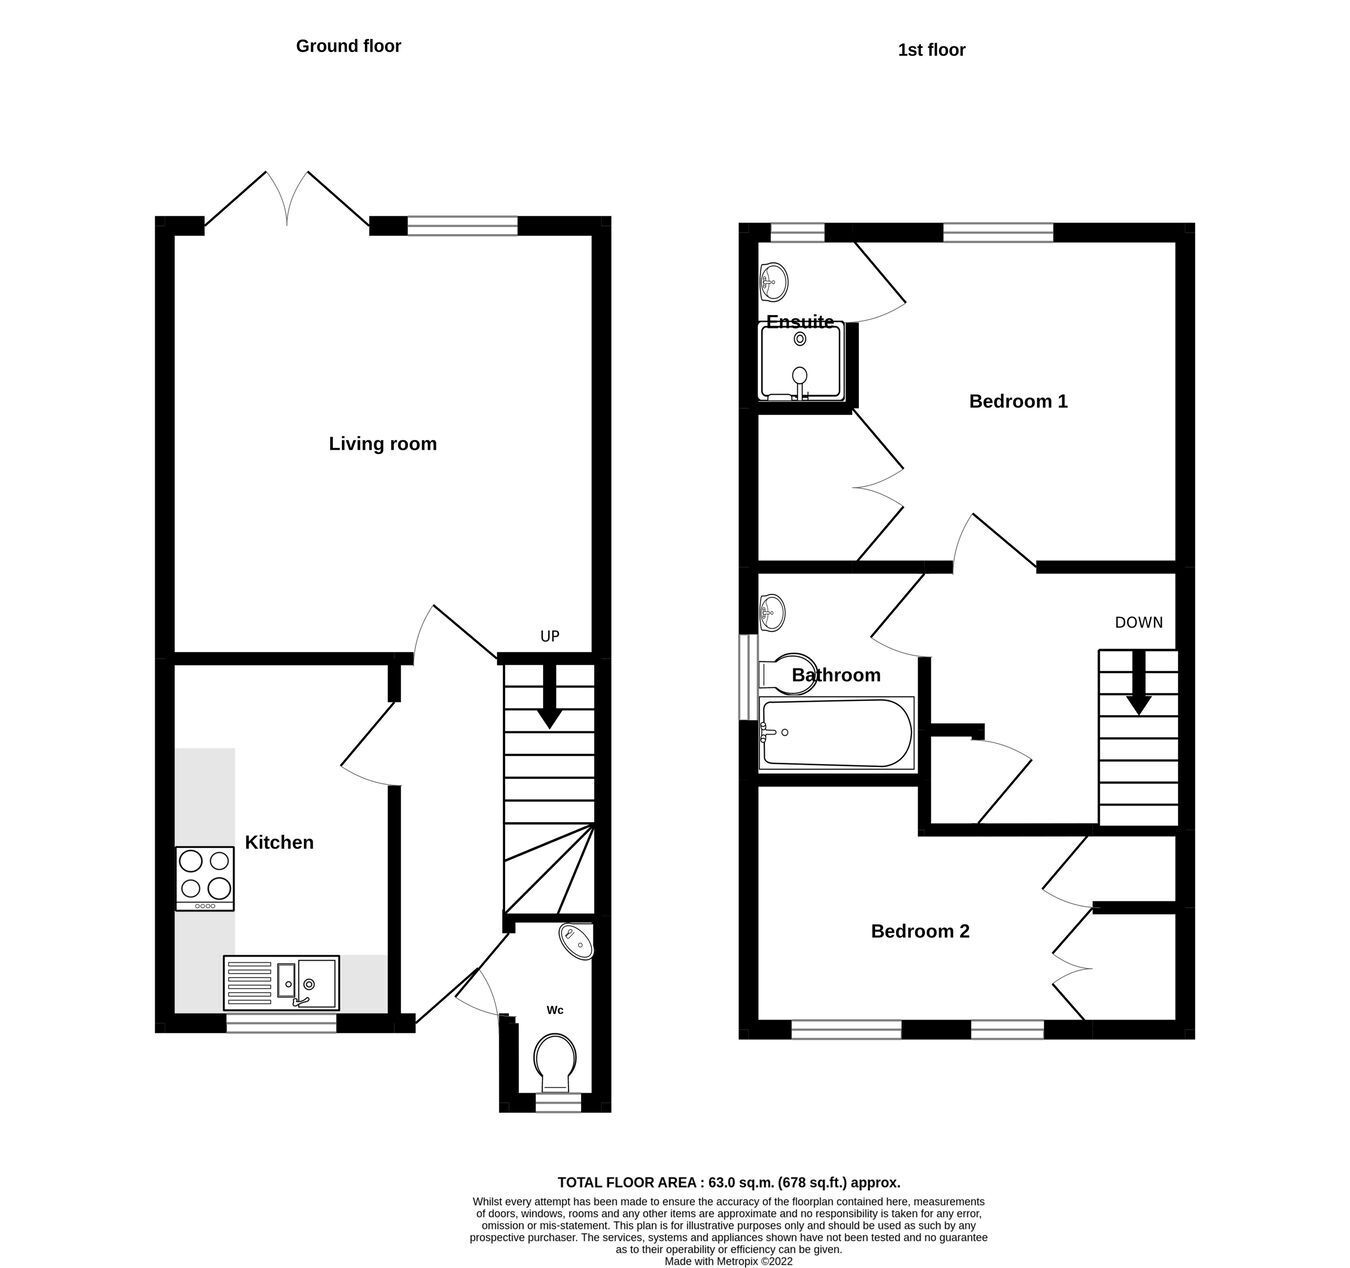
An end terraced house with two double bedrooms, en-suite shower room and downstairs cloakroom, in a cul de sac location on this popular development. The property is in the process of being redecorated and having new carpets fitted and will be available to rent unfurnished from mid October
ENTRANCE HALL
Panel and glazed door into entrance hall with stairs to first floor, understairs cupboard, doors to cloakroom, kitchen and living room
KITCHEN
3.56m x 2.04m (11' 8" x 6' 8")
UPVC window with front aspect, fridge/freezer, gas hob with electric oven and grill, washing machine, stainless steel sink with drainer, work surface with drawers and cupboards under, wall mounted cupboards
CLOAKROOM
UPVC frosted window with front aspect, half tiled walls, hand basin with tiled splashback, WC, radiator
LIVING ROOM
4.26m x 3.94m (14' 0" x 12' 11")
UPVC window with rear aspect and French doors to rear garden, radiator, TV point
BEDROOM ONE
3.38m x 2.82m (11' 1" x 9' 3")
UPVC window with rear aspect, built in double wardrobe, radiator, access to en-suite shower
EN-SUITE SHOWER
UPVC frosted window with rear aspect, fully tiled shower cubicle, wash basin, radiator
BEDROOM TWO
3.38m x 2.62m (11' 1" x 8' 7")
Twin UPVC windows with front aspect, built in double wardrobe, radiator
FAMILY BATHROOM
Bath with hand shower attachment and mixer tap, WC, wash basin
REAR GARDEN
The rear garden has a paved patio, lawn and gate giving side access
Read more