Ptarmigan Heights, Bracknell, RG12
2 beds |
1 bath |
1 reception |
£1,600 pcm
The monthly or weekly payment required by the landlord. Read our glossary page
Tenant Info*
- TWO DOUBLE BEDROOMS
- NEW DECOR & CARPETS
- KITCHEN WITH APPLIANCES
- GAS C/H AND DOUBLE GLAZING
- GARDEN WITH REAR ACCESS
- ALLOCATED PARKING SPACE
- BATHROOM AND CLOAKROOM
Material Information
Council Tax A fee submitted to your local authority to cover expenses related to local amenities such as schools, libraries, and waste management. The payment amount is determined based on the property's value. Read our glossary page
Available Date Refers to the date on which a property or rental unit becomes available for occupancy. Read our glossary page
15/10/2026
Furnishing Status The furnishing status refers to whether a property is rented out fully furnished, partially furnished, or unfurnished. Read our glossary page
Unfurnished
Deposit The deposit for a lettings property is a monetary amount paid by the tenant to the landlord or letting agent as a form of security. Read our glossary page
£1845
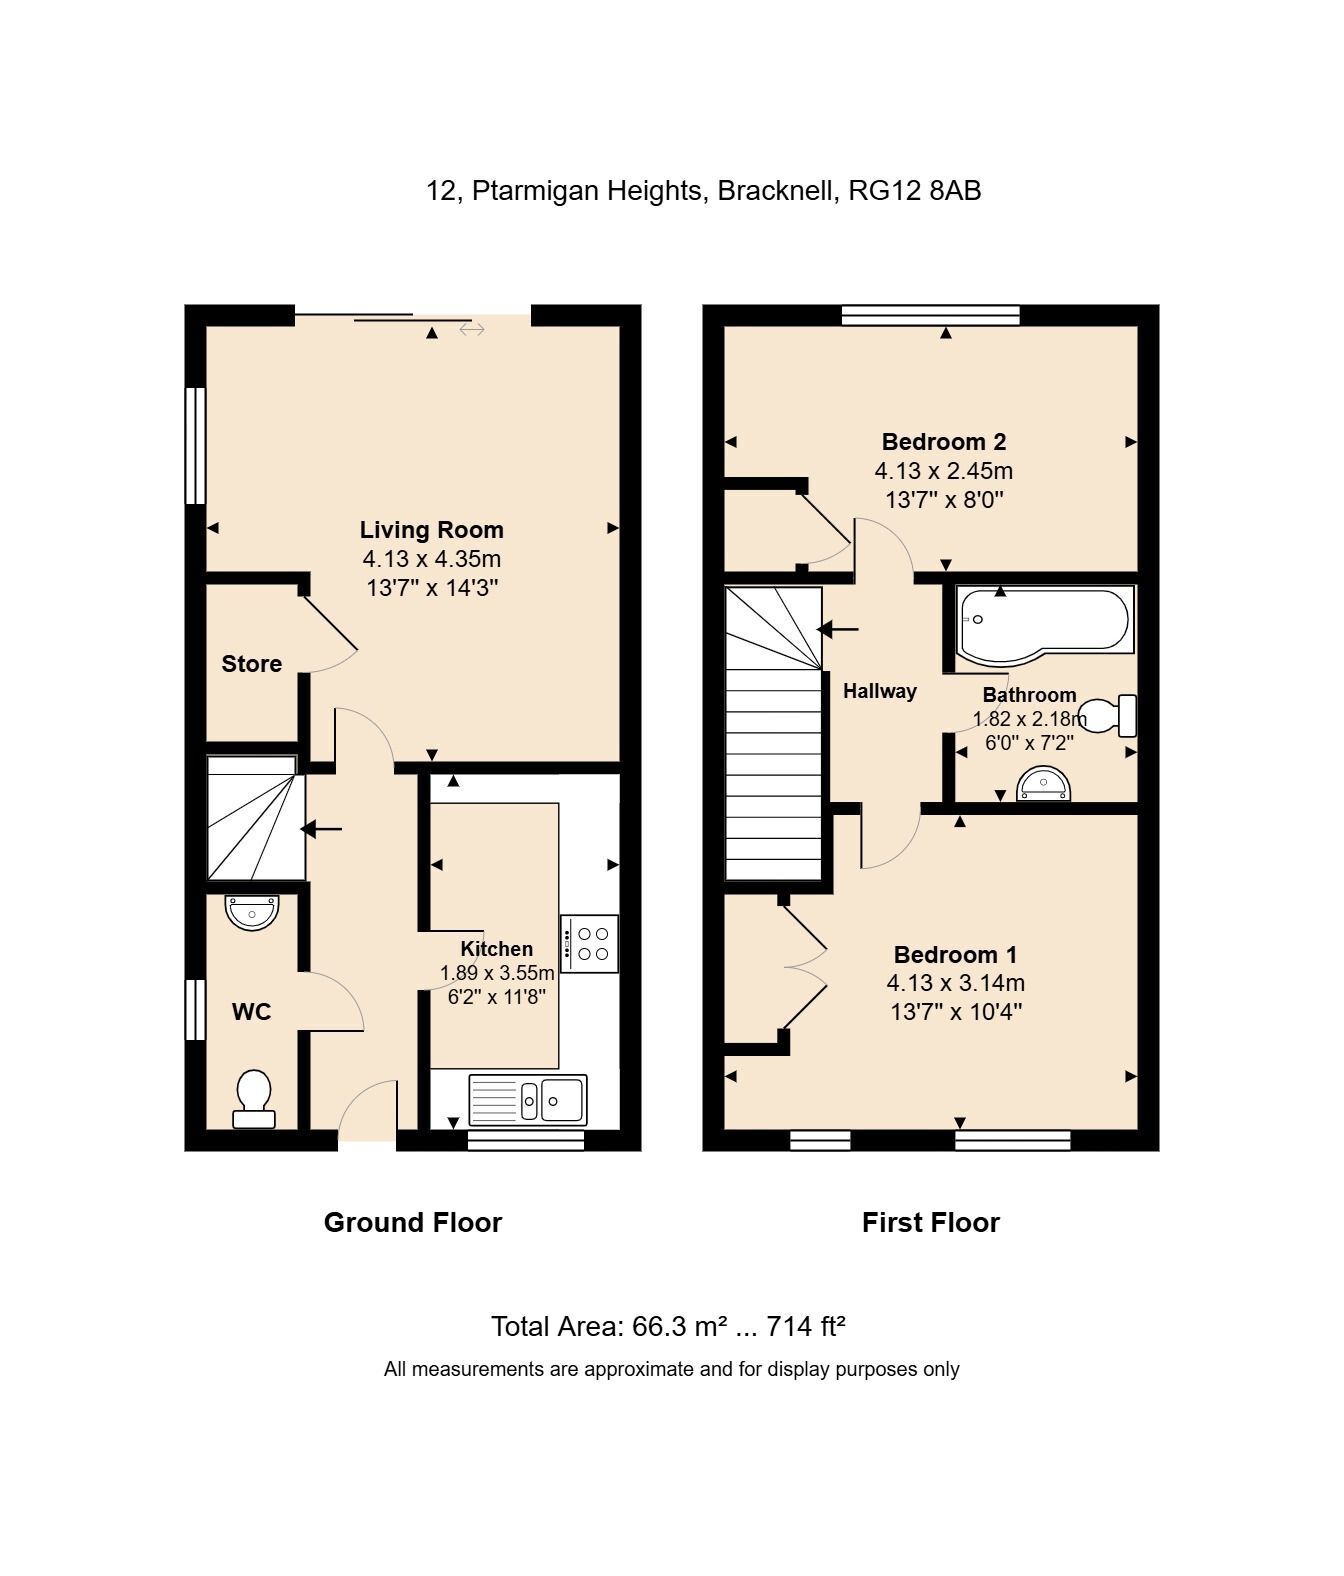
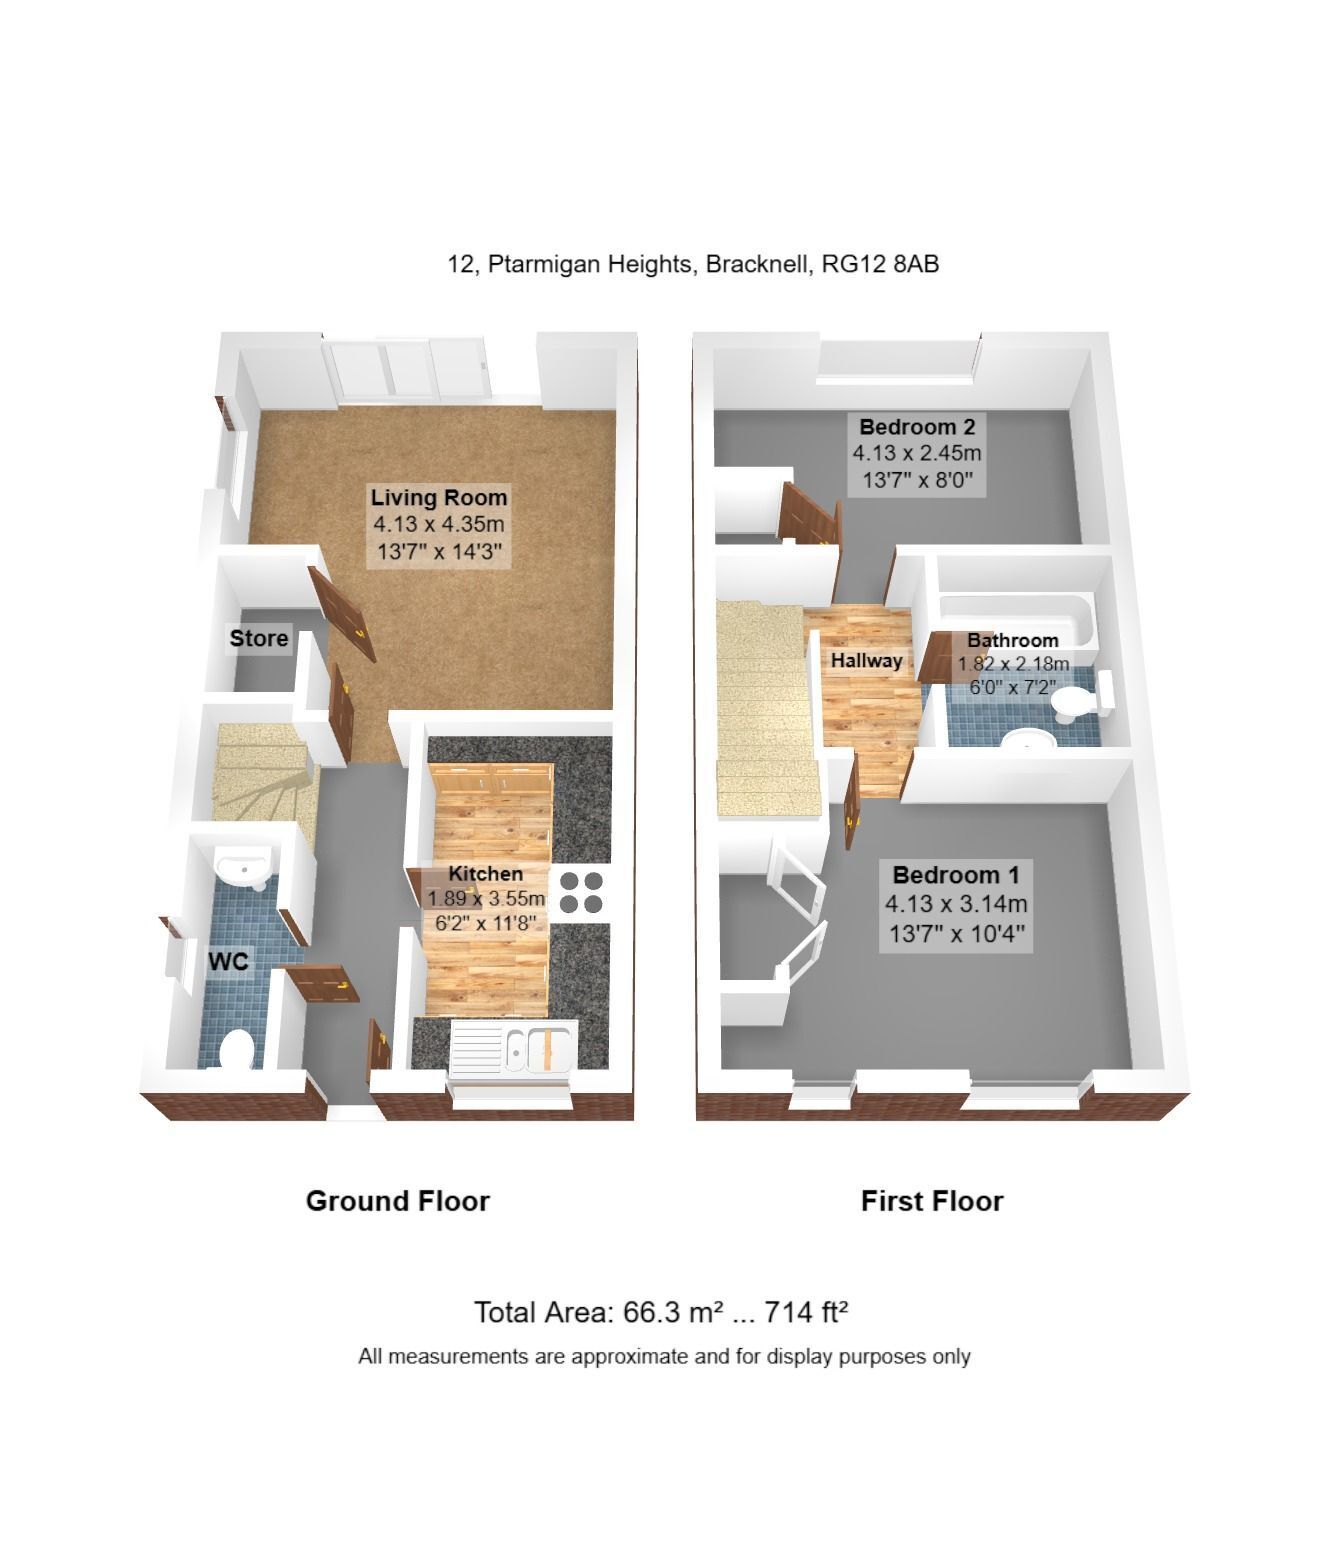
An end of terrace house with two double bedrooms and downstairs cloakroom, located on this popular development, close to Bracknell town centre. THE PROPERTY IS CURRENTLY IN THE PROCESS OF BEING DECORATED AND NEW CARPETS BEING FITTED. It is available unfurnished from the end of October
ENTRANCE HALL
Doors to cloakroom, kitchen and living room, wood laminate flooring, stairs to first floor
CLOAKROOM
Frosted UPVC window with side aspect, white suite comprising WC with push button flush and hand basin with mixer tap, wood laminate flooring, radiator
LIVING ROOM
4.13m x 4.35m (13' 7" x 14' 3") With sliding patio doors leading to rear garden and UPVC window with side aspect, understairs storage cupboard, TV point
KITCHEN
1.89m x 3.55m (6' 2" x 11' 8") UPVC window with front aspect, stainless steel one and a half bowl sink with mixer tap and drainer, work surface with drawers and cupboards under, four ring gas hob with oven/grill under, integrated fridge/freezer, washing machine, wall mounted cupboards, tiled floor
LANDING
Doors to both bedrooms and bathroom, access to loft
BEDROOM ONE
4.13m x 3.14m (13' 7" x 10' 4") UPVC windows with front aspect, radiator, range of fitted wardrobes along one wall
BEDROOM TWO
4.13m x 2.45m (13' 7" x 8' 0") UPVC window with rear aspect, radiator, door to airing cupboard housing water heater
BATHROOM
1.82m x 2.18m (6' 0" x 7' 2") White suite comprising P shaped bath with twin taps, shower and glazed shower screen, wash basin with mixer tap and WC with push button flush, heated towel ladder, laminate flooring
REAR GARDEN
The rear garden is enclosed by a combination of brick wall and wood panel fencing and contains a paved patio, an area of lawn and planted borders. A paved path leads to a wooden gate giving access to the parking area.
PARKING
There is one allocated parking space next to the house
Read more