Parkham Mead, Binfield, Bracknell, RG42
3 beds | 2 baths | 2 receptions | £765,000 Having knowledge of the purchase price allows you to calculate the overall expense incurred in acquiring the property. Read our glossary page
- OPEN PLAN KITCHEN, DINING AREA, CONSERVATORY
- STUDY
- LOUNGE ON FIRST FLOOR
- MASTER BED SUITE
- TWO FURTHER DOUBLE BEDROOMS
- FAMILY SHOWER ROOM
- INTEGRAL GARAGE
- SOUTH FACING GARDEN
Material Information
Council Tax A fee submitted to your local authority to cover expenses related to local amenities such as schools, libraries, and waste management. The payment amount is determined based on the property's value. Read our glossary page
Tenure Explains the various forms of property ownership, including freehold, leasehold, and commonhold, and how they determine your rights and responsibilities as a property owner. Read our glossary page :
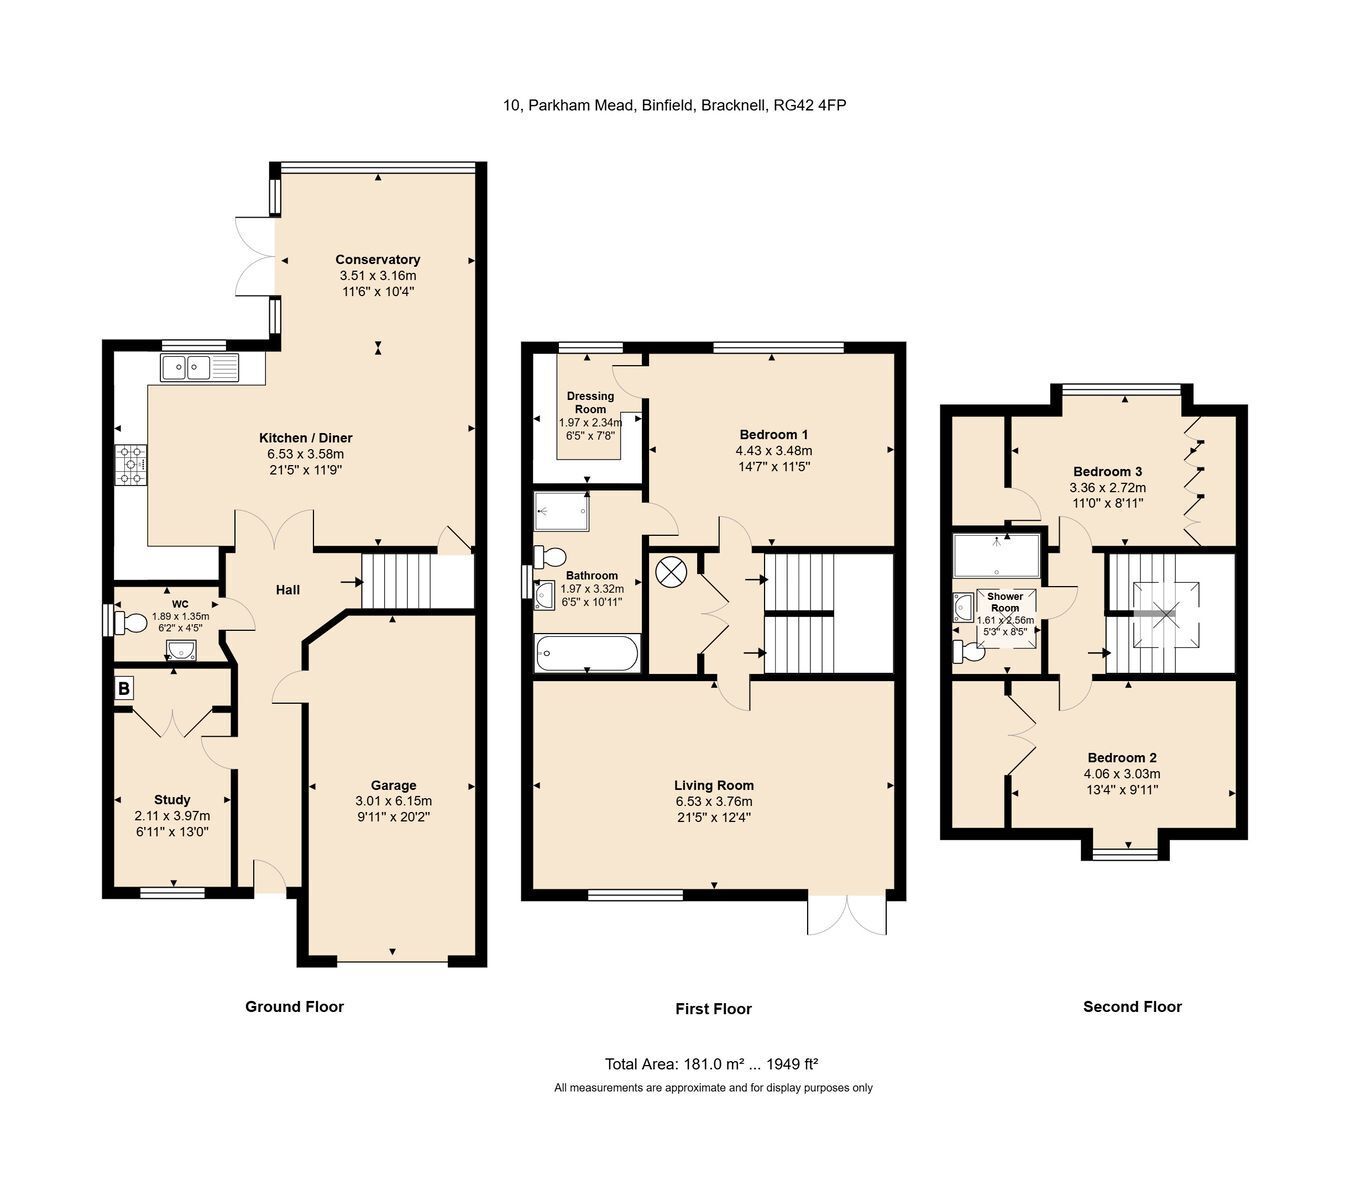
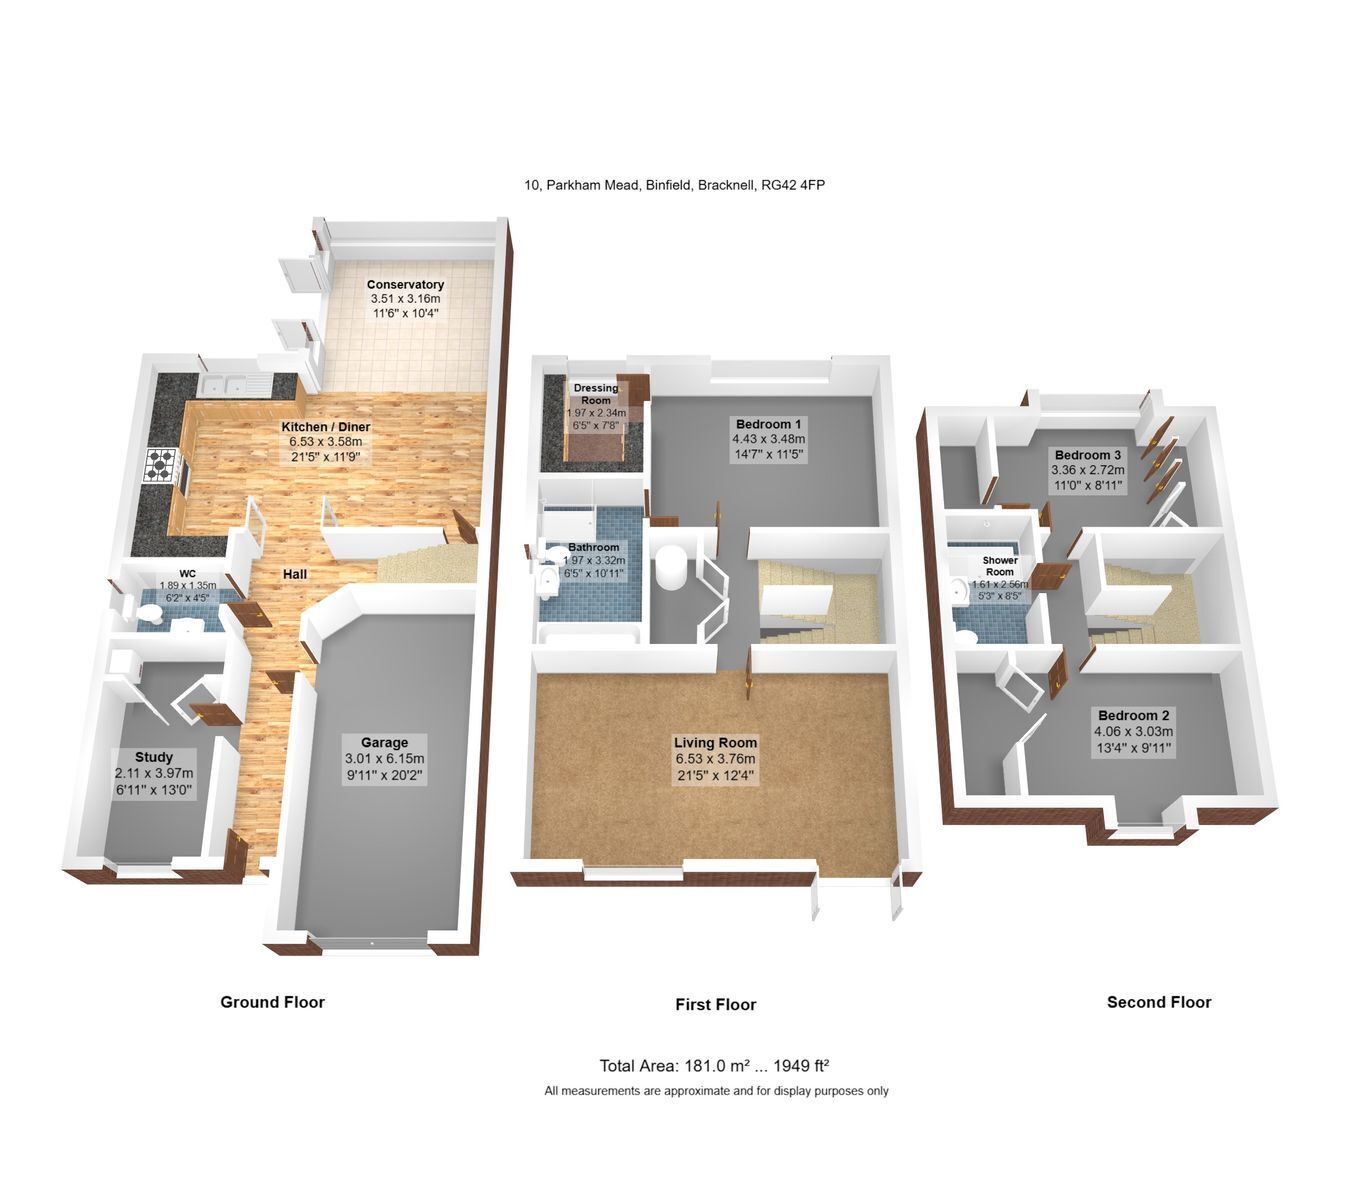
A well presented townhouse built by Millgate Homes ten years ago to a high specification, and offering flexible and spacious accommodation over three floors including an impressive, open plan kitchen/dining room/conservatory and master bedroom with dressing room and bathroom. The property further benefits from a large, first floor lounge, south facing rear garden and integral garage and is within a short walk of the village centre.
ENTRANCE HALL
Stairs to first floor, spotlights to ceiling, wood laminate flooring with underfloor heating
STUDY
2.11m x 3.97m (6' 11" x 13' 0") UPVC window with front aspect, spotlights to ceiling, wood laminate flooring with underfloor heating, cupboard with double doors, wall mounted Worcester combi boiler.
CLOAKROOM
1.89m x 1.35m (6' 2" x 4' 5") UPVC window with side aspect, spotlights to ceiling, wood laminate flooring with underfloor heating, Villeroy & Boch white suite comprising WC and hand basin with mixer tap and drawer under, chrome heated towel radiator
KITCHEN/DINING ROOM
6.53m x 3.58m (21' 5" x 11' 9") Range of eye level cupboards including glazed and illuminated display cupboards, spotlights to ceiling, stainless steel extractor fan, UPVC window with rear aspect, quartz preparation surface and splashback, five ring gas hob, stainless steel sink with mixer tap and drainer, range of drawers and cupboards under, built in double oven and grill, integrated fridge/freezer, integrated dishwasher, wood laminate flooring with under floor heating
CONSERVATORY
3.51m x 3.16m (11' 6" x 10' 4") UPVC double doors giving access to rear garden, wood laminate flooring with underfloor heating, spotlights to ceiling, Daikin air conditioner
LANDING
Stairs to second floor, doors to living room and main bedroom, double doors to large cupboard housing hot water tank
LIVING ROOM
6.53m x 3.76m (21' 5" x 12' 4") UPVC window with front aspect, UPVC doors to Juliet balcony, two double panel radiators, built in media wall with space for TV and shelving, spotlights to ceiling
MAIN BEDROOM
4.43m x 3.48m (14' 6" x 11' 5") UPVC windows with rear aspect, double panel radiator, access to DRESSING ROOM with a range of wardrobes, shelving and hanging space, spotlights to ceiling, door to en-suite bathroom
EN-SUITE BATHROOM
1.97m x 3.32m (6' 6" x 10' 11") UPVC opaque window with side aspect, Villeroy & Boch suite comprising bath with mixer tap and hand shower attachment, wash basin with mixer tap and drawer under, WC and large glazed shower cubicle with power shower, chrome heated towel radiator, spotlights to ceiling, tiled floor and walls
BEDROOM TWO
4.06m x 3.03m (13' 4" x 9' 11") UPVC window with front aspect, single panel radiator, built in double wardrobe, spotlights to ceiling,
BEDROOM THREE
3.36m x 2.72m (11' 0" x 8' 11") UPVC window with rear aspect, full length built in wardrobe by Neville Johnson, single panel radiator, spotlights to ceiling
SHOWER ROOM
1.61m x 2.56m (5' 3" x 8' 5") Large glazed shower cubicle with power shower, wash basin with mixer tap and drawer under, WC, chrome heated towel radiator, spotlights to ceiling, tiled floor and walls.
INTEGRAL GARAGE
3.01m x 6.15m (9' 11" x 20' 2") With light and power, integrated washing machine and freezer, Garador power driven automated garage door
REAR GARDEN
The rear garden is south facing with a large patio, side gate to the front of the property and a brick path leading round the garden with planted borders to each side. There is also a WOODEN SHED and outside tap and power point
FRONT GARDEN
To the front of the property is a block paved driveway leading to the garage with an area of lawn to the side
Read more